Sunderland Road London
This project wasn’t about grand gestures or dramatic transformations, but rather a series of thoughtful, nuanced updates across every floor—enhancing the charm of this beautiful period home while making it perfectly suited for a young and growing family.
Each change was carefully considered to feel as though it had always belonged. The original character of the house has been preserved, while improvements subtly elevate its function and comfort. Throughout, the original windows were upgraded with double glazing, improving thermal performance while maintaining their historic appearance.
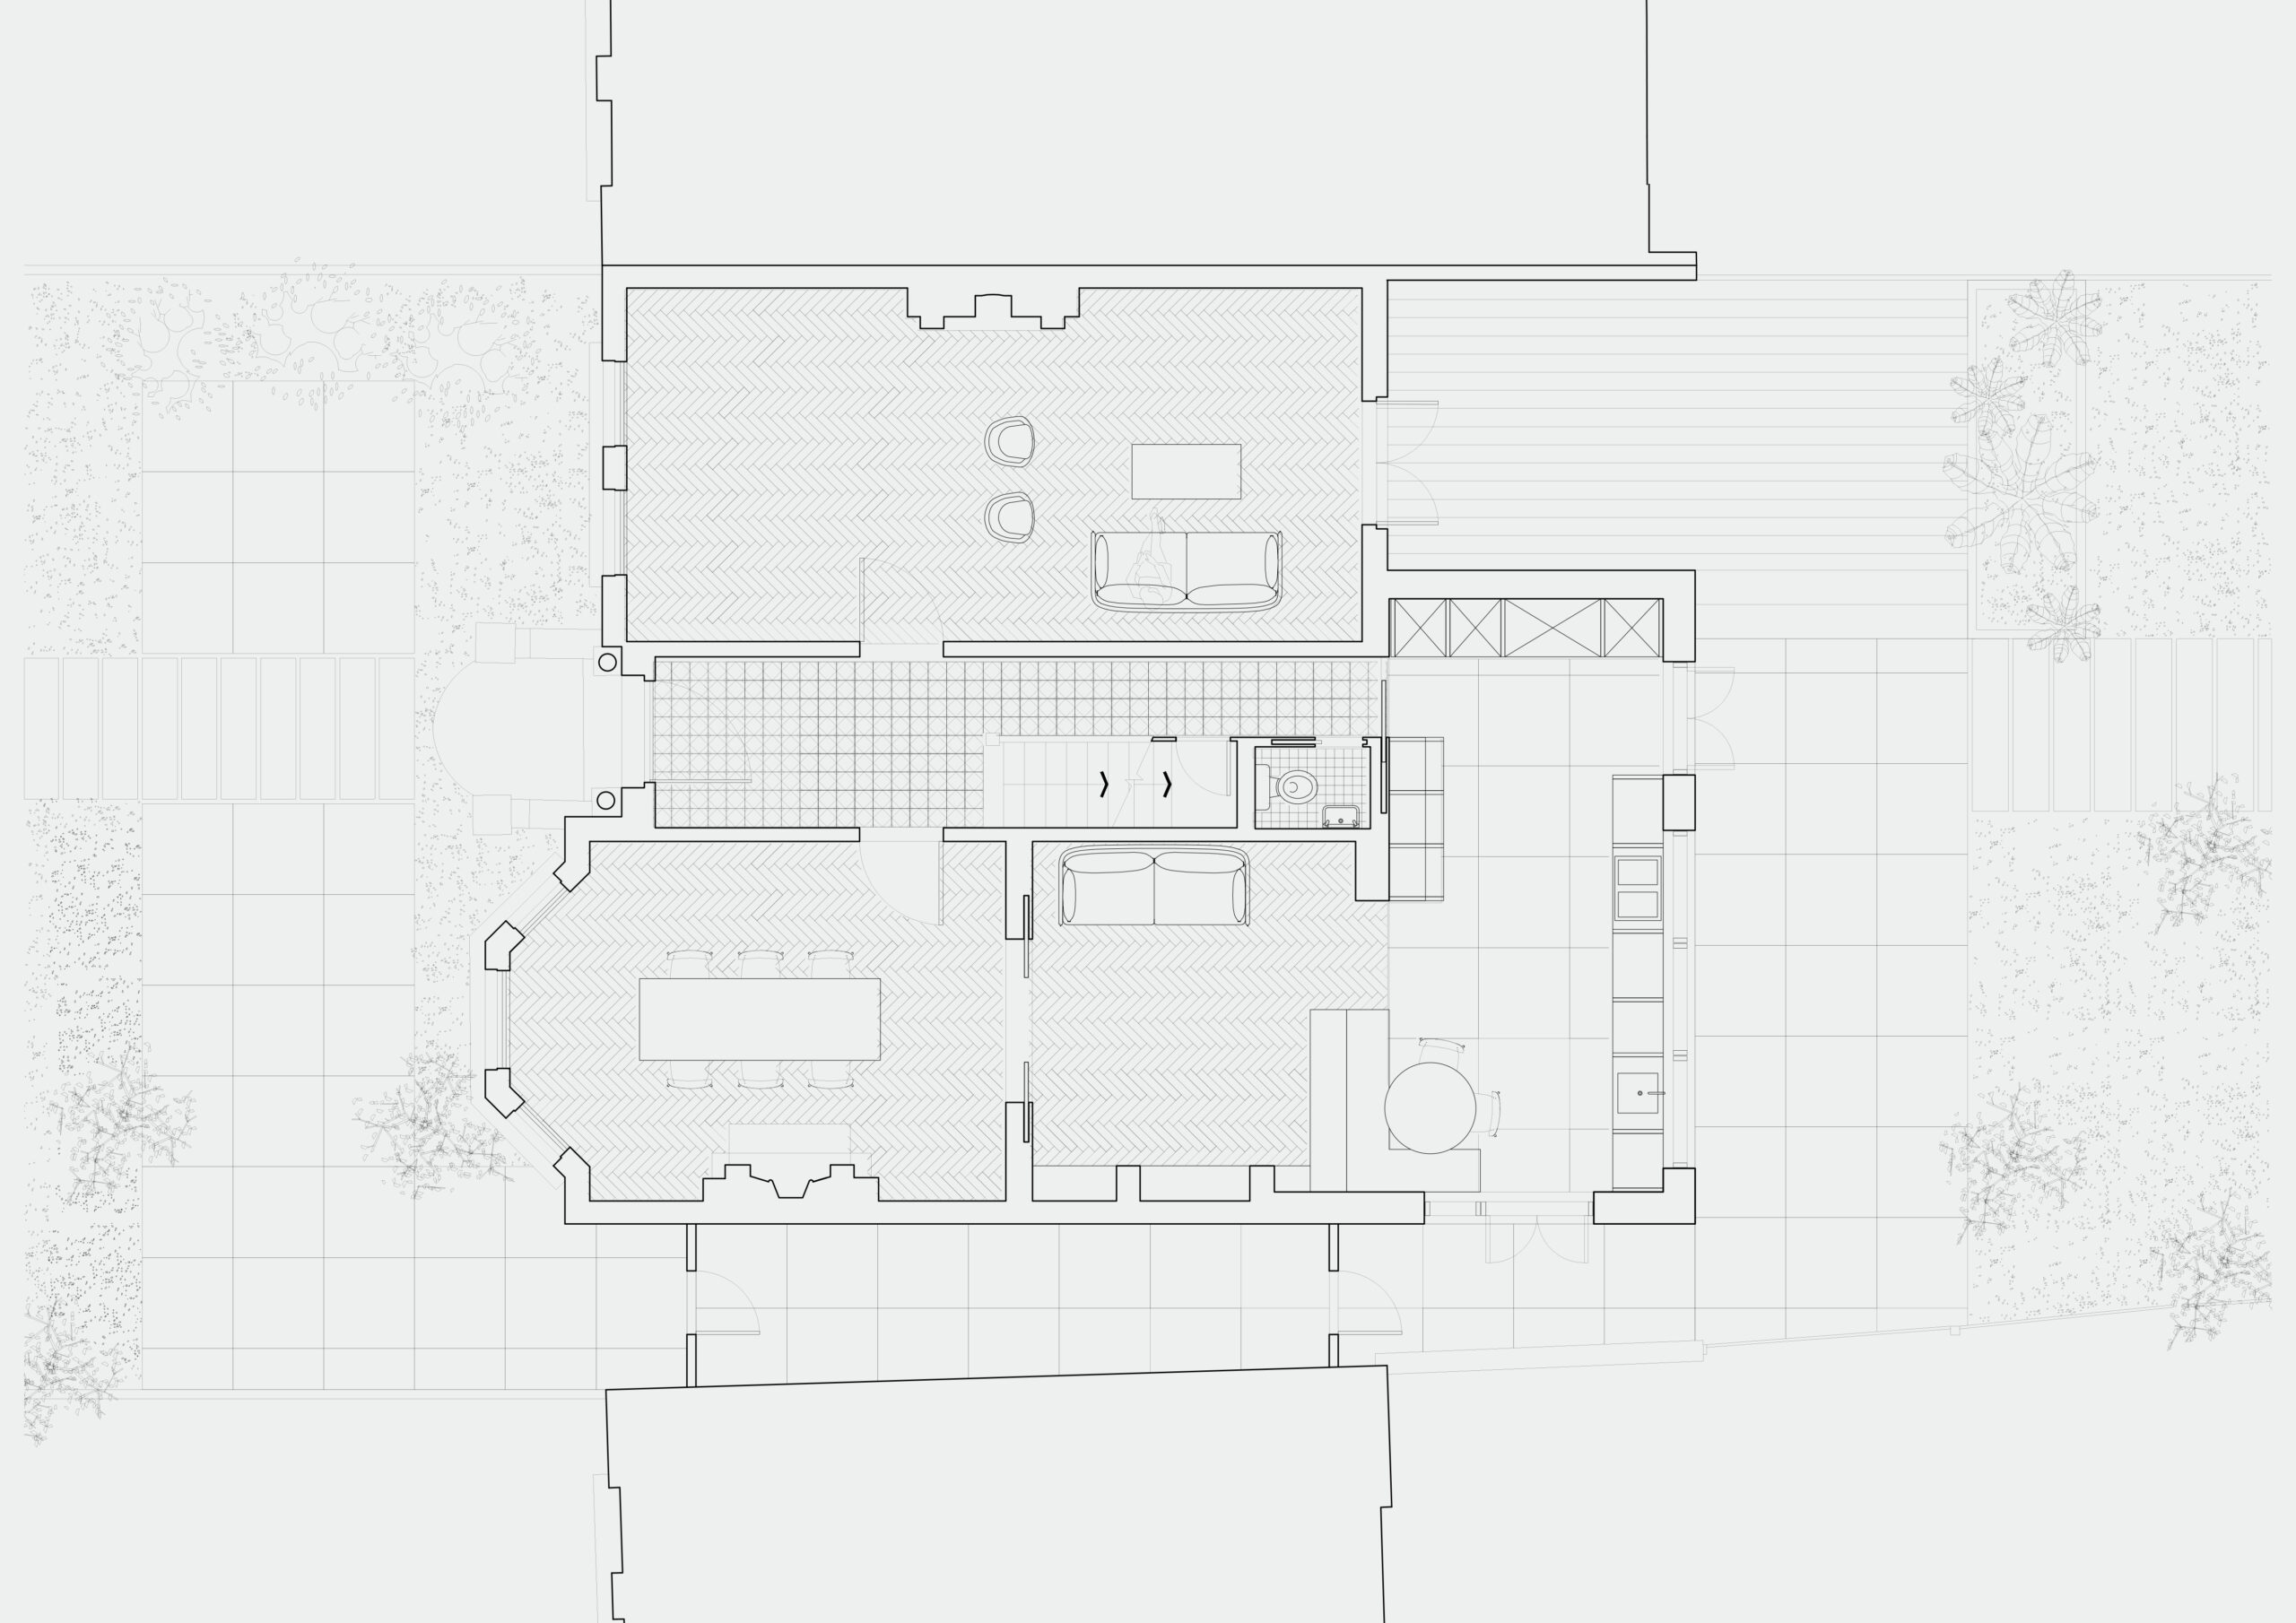
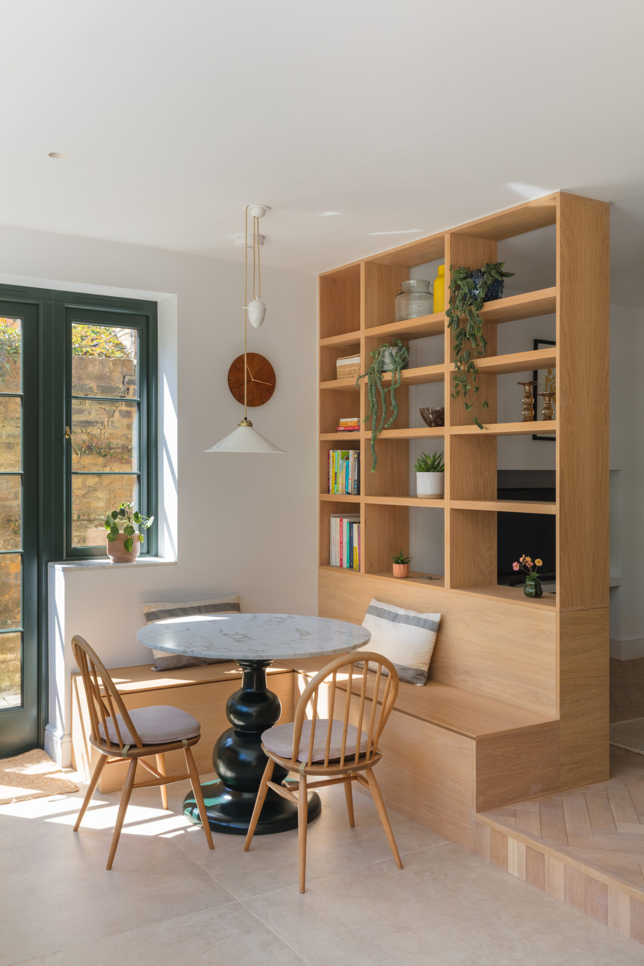
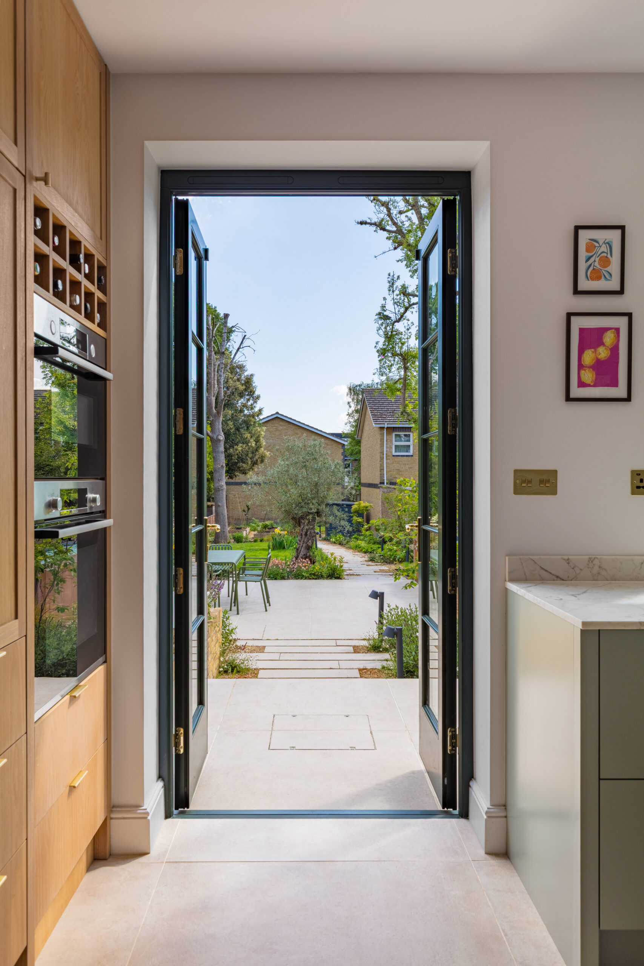
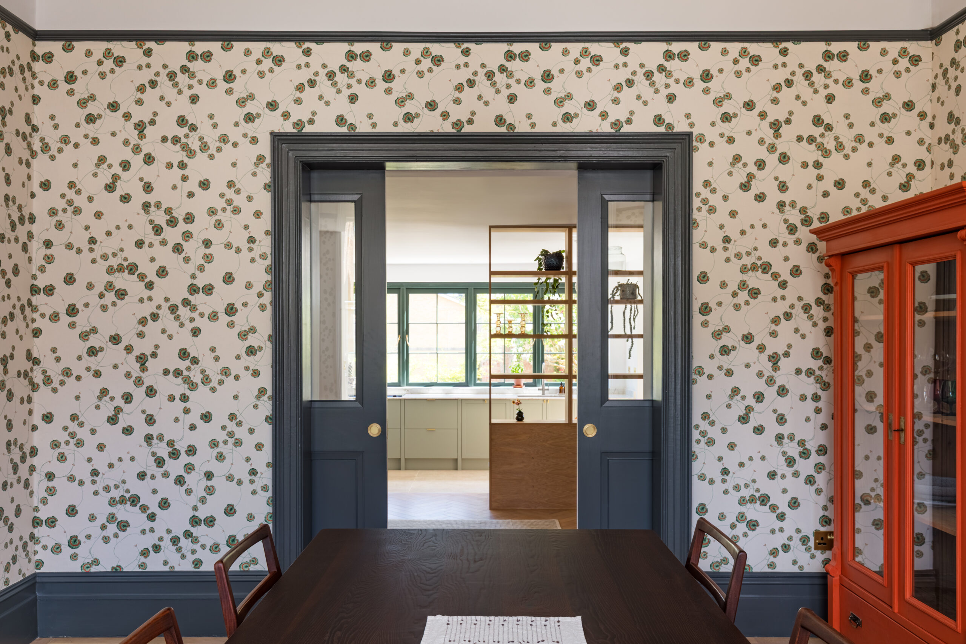
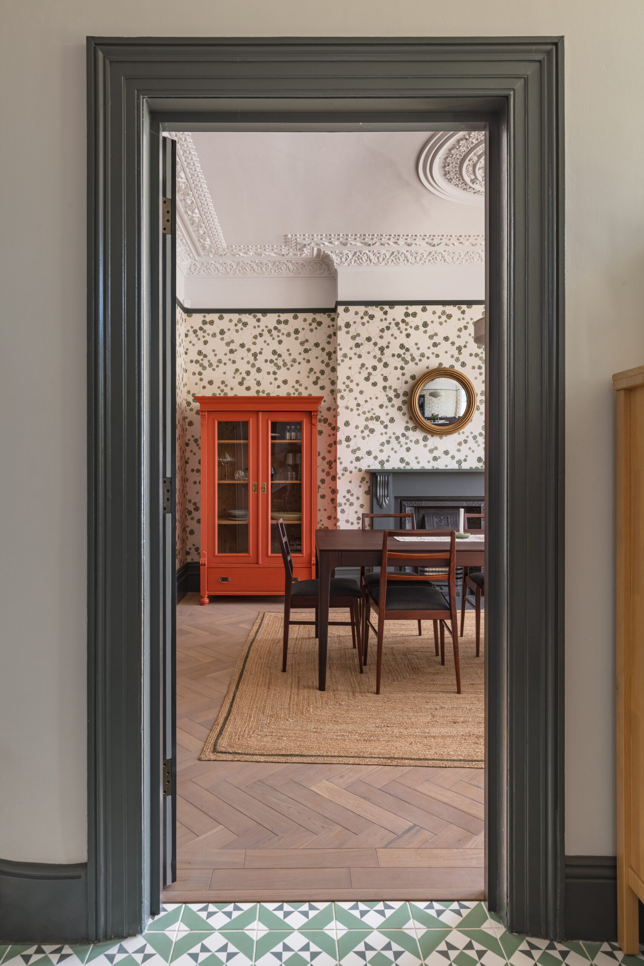
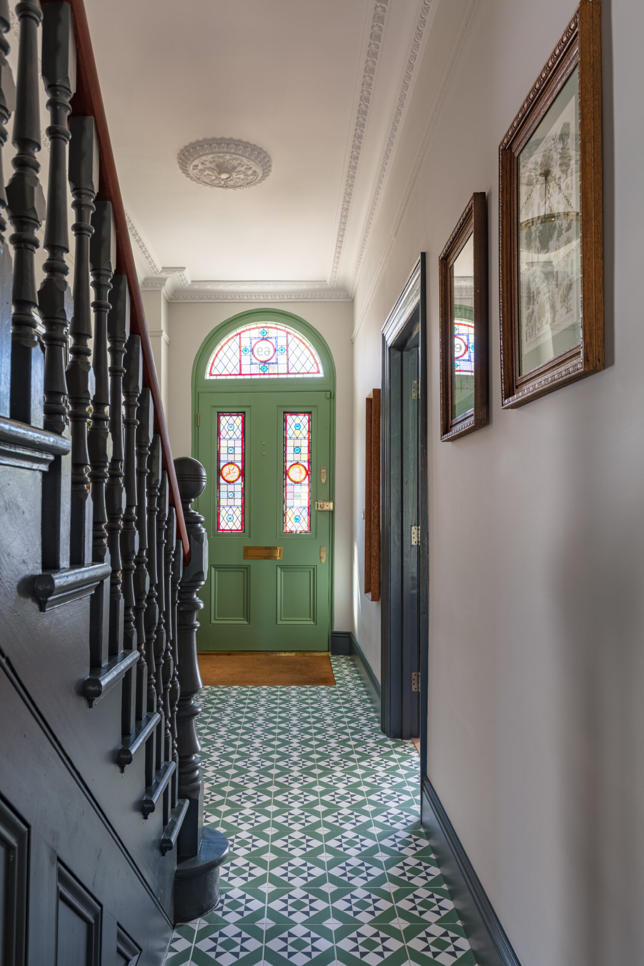
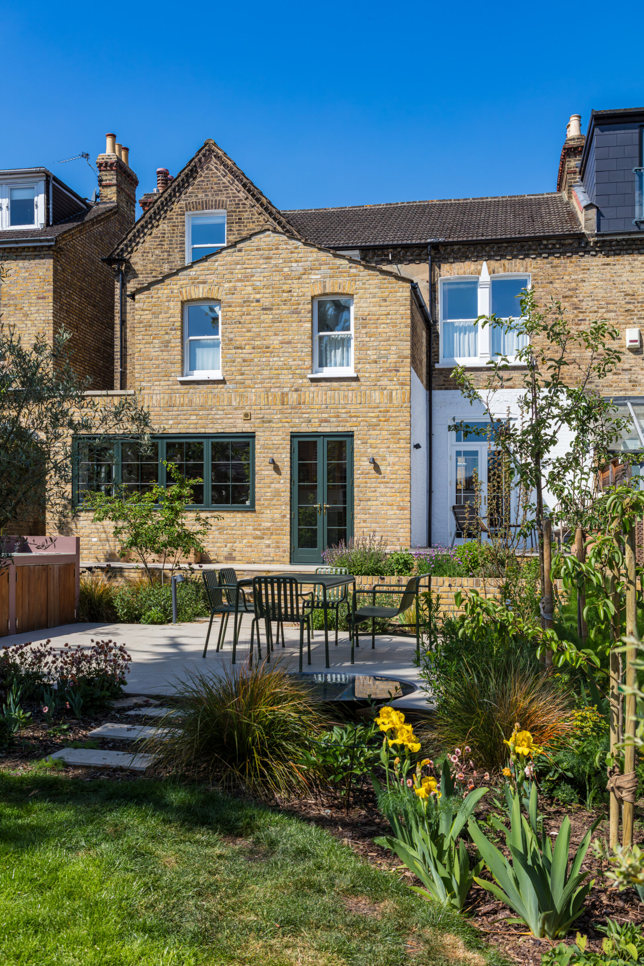
On the ground floor, we added insulation and underfloor heating throughout. The hallway was finished with traditional tiles, and the dining and living rooms were upgraded with elegant herringbone parquet flooring. The kitchen—previously hindered by a cramped toilet, poor front access, and a weak connection to the garden—was modestly extended. It was reimagined as a bright, open space that flows effortlessly from front to back, equally suited for lively children’s parties and stylish adult gatherings.
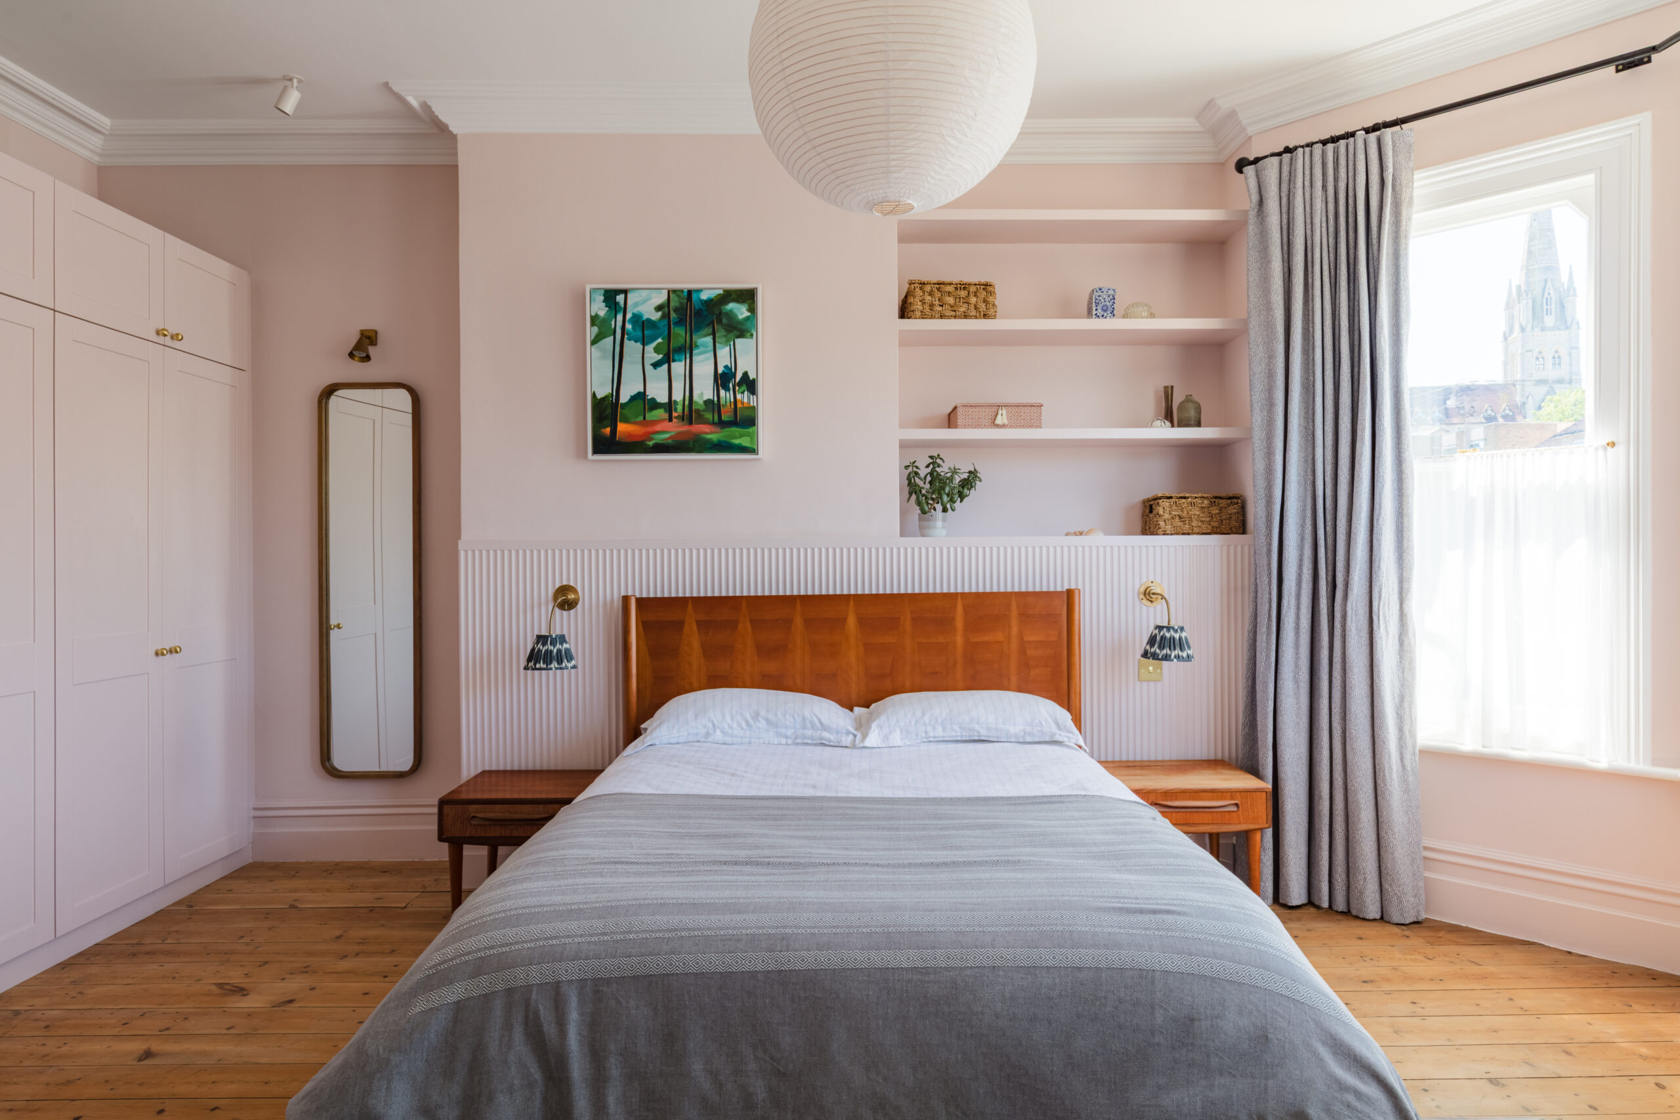
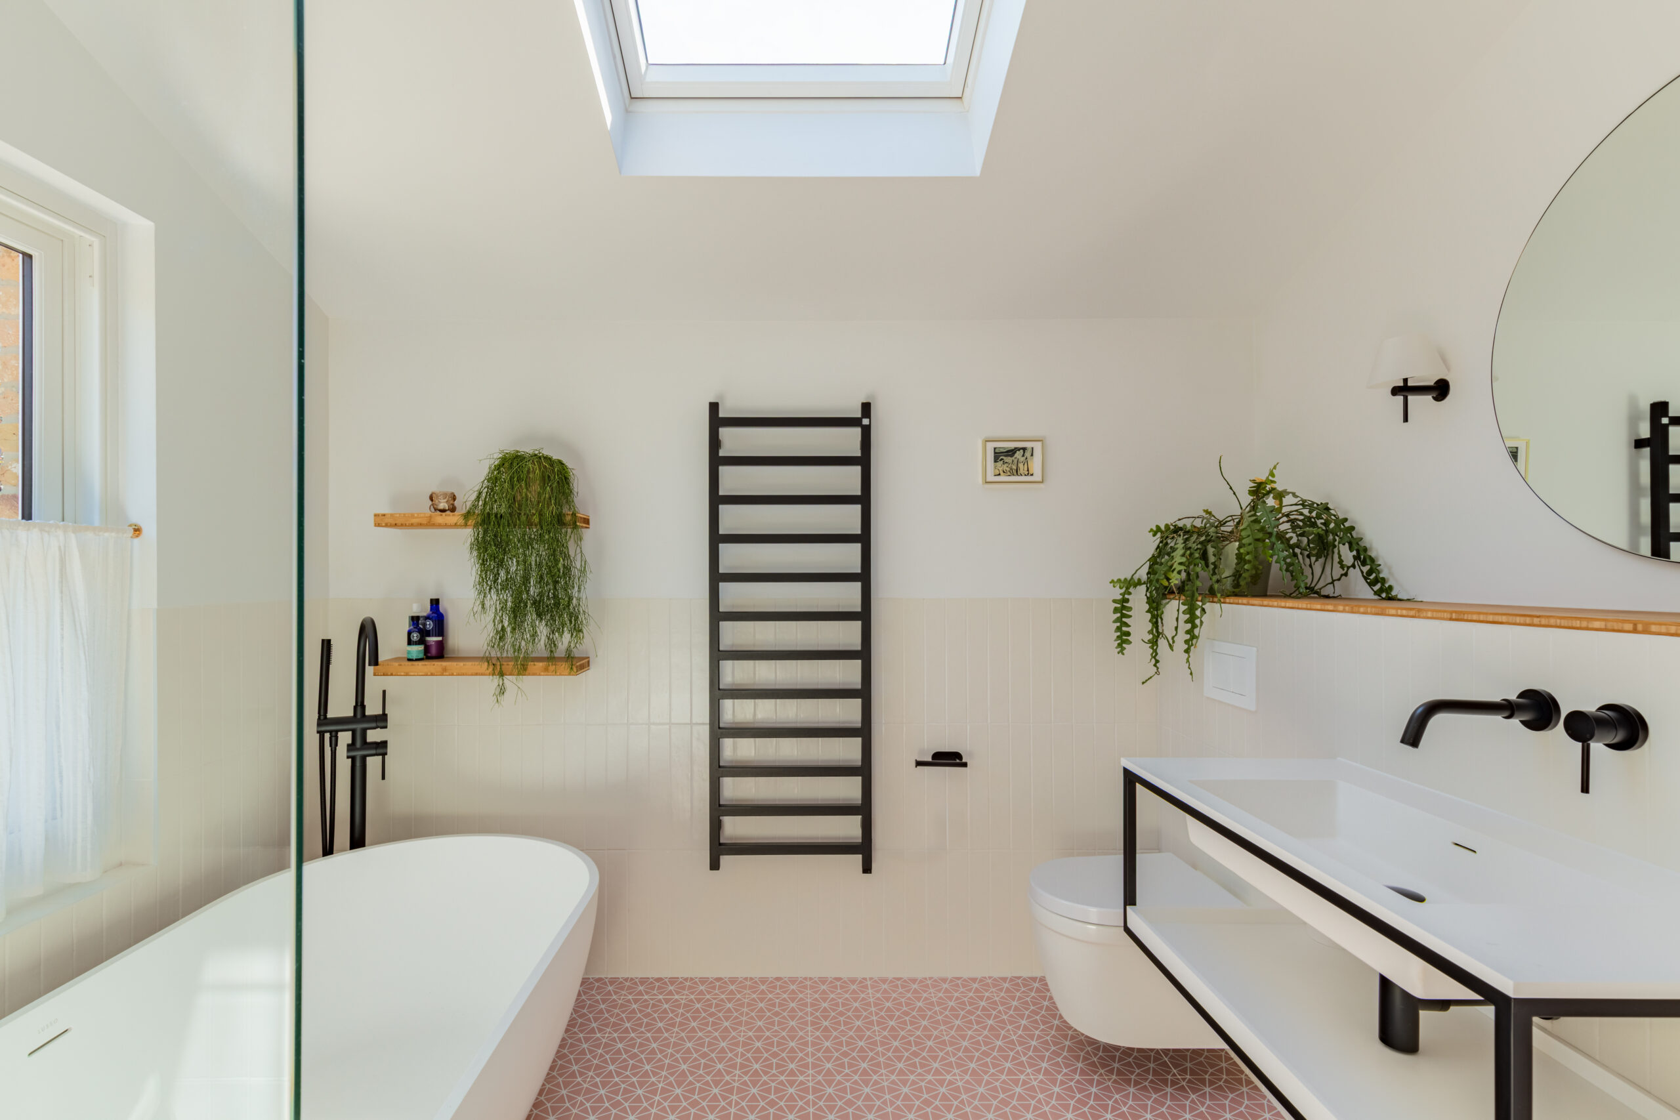
Upstairs, a new ensuite was added to the master bedroom at the front, enhancing privacy and comfort. The family bathroom, still located in the outrigger, was enlarged and transformed. By removing the ceiling to expose the pitched roof and introducing rooflights, the space is now light-filled and airy. It retains a classic feel with the inclusion of a freestanding bath and a dedicated utility area.
Elsewhere in the home, two additional bedrooms and two studies—each capable of doubling as guest rooms—offer flexibility for both work and visitors. The design also anticipates the future needs of the family, with provisions made for a potential loft conversion and a large garden building that could function as a gym or studio. Sustainability was a key consideration, with a 7,500-litre rainwater harvesting system neatly tucked beneath the patio and BBQ area.
The garden, designed by Hannah Stanton, masterfully integrates the plot’s varied levels into a harmonious and functional space. At its heart lies a large BBQ and entertaining area, with vegetable beds beyond and ample room reserved for the planned garden structure.
Photographs By Michael Franke
Joinery by Stuart Indge